The Hemp House
Interest in hemp for construction is growing, but the path to using it can be challenging. With The Hemp House in Nykøbing Falster, Guldborgsund Municipality is demonstrating how a house made from bio-based materials can be built – from floor to roof. We supplied the robotically processed timber frame.
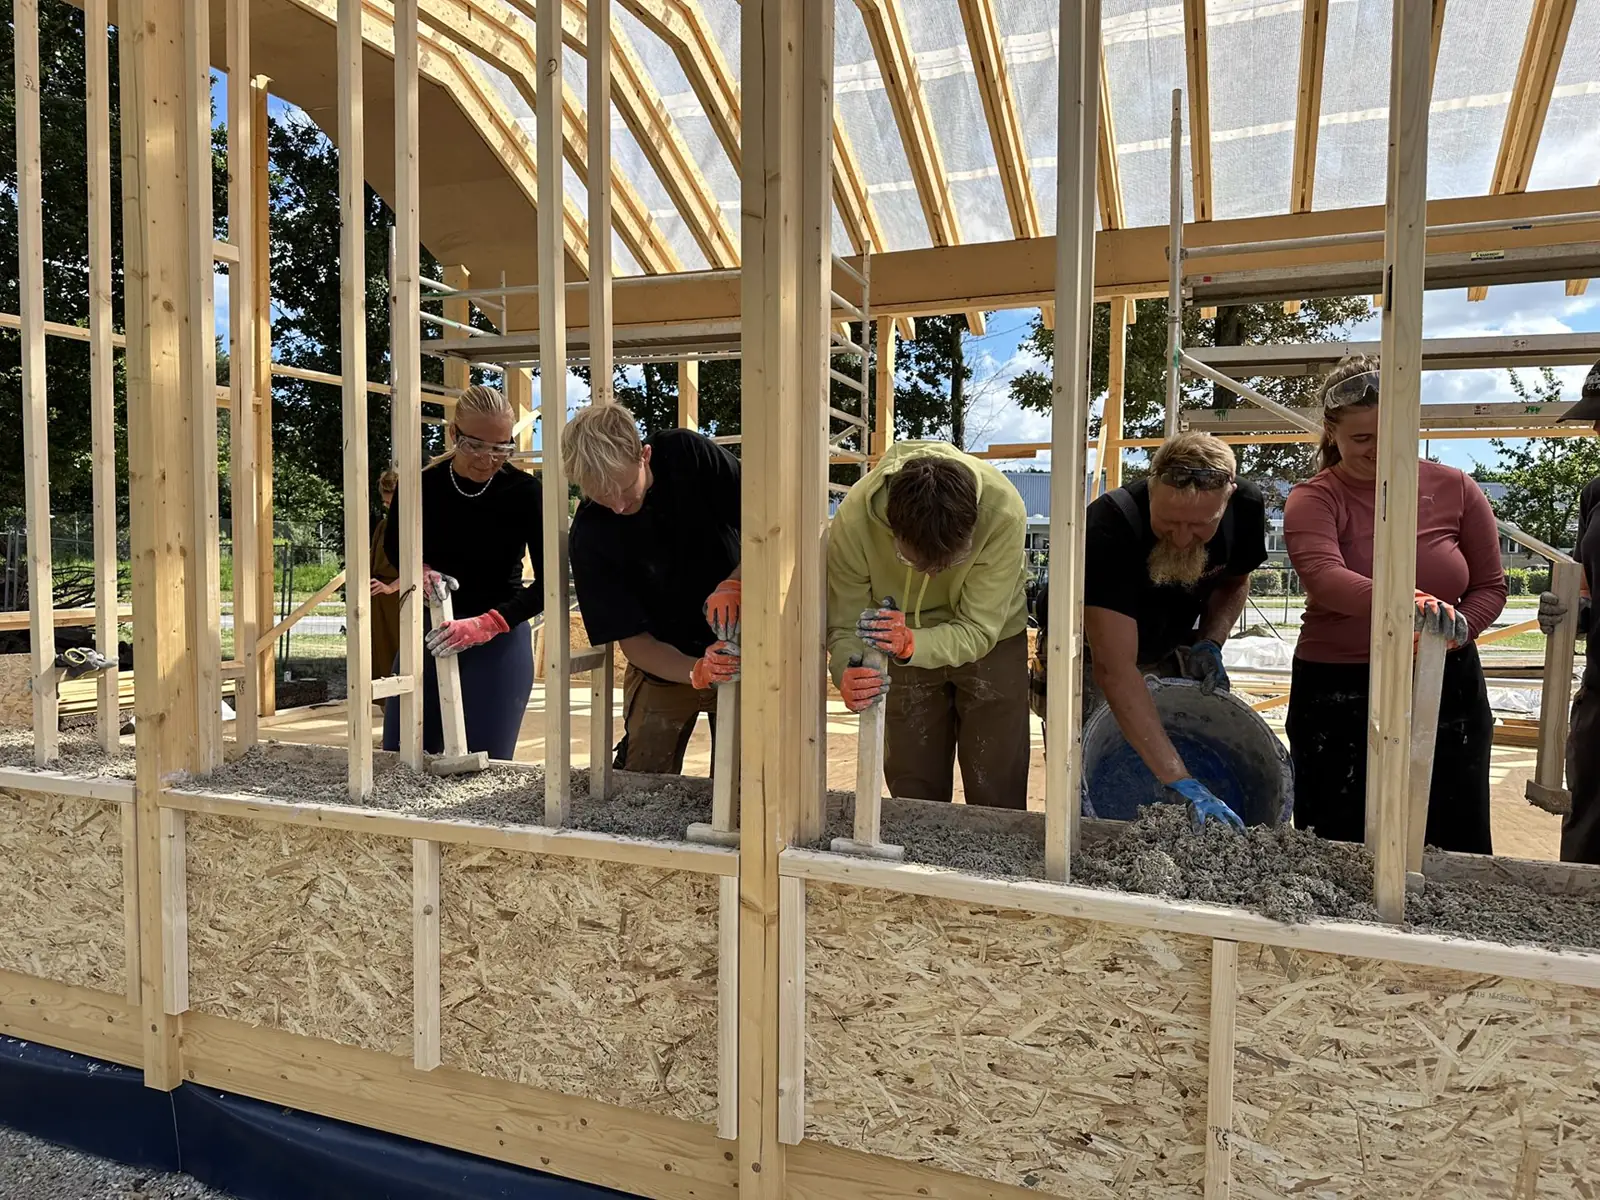
A house built to be learned from
The Hemp House is a test building. The materials, construction methods, and the house itself are being monitored so that the experiences can be used by others – and to shorten the path from field to wall for local bio-based building materials.
The 80 m² house is a research project intended to educate the construction industry on the potential of hemp as a building material today. With upcoming legislation restricting the use of energy-intensive and mineral-based materials, hemp could play a much larger role in the future.
The house was designed by the architectural duo Alexandra Nikolova and Jonas Aarsø, and both the vocational school and the technical college in Nykøbing Falster are closely involved, ensuring that future craftspeople gain experience with bio-based construction. The project is backed by Guldborgsund Municipality along with partners such as Realdania, DTU, Celf, nikolova/aarsø, and Adserballe & Knudsen – and the build is part of the EU's Interreg project “Building based on bio based”.
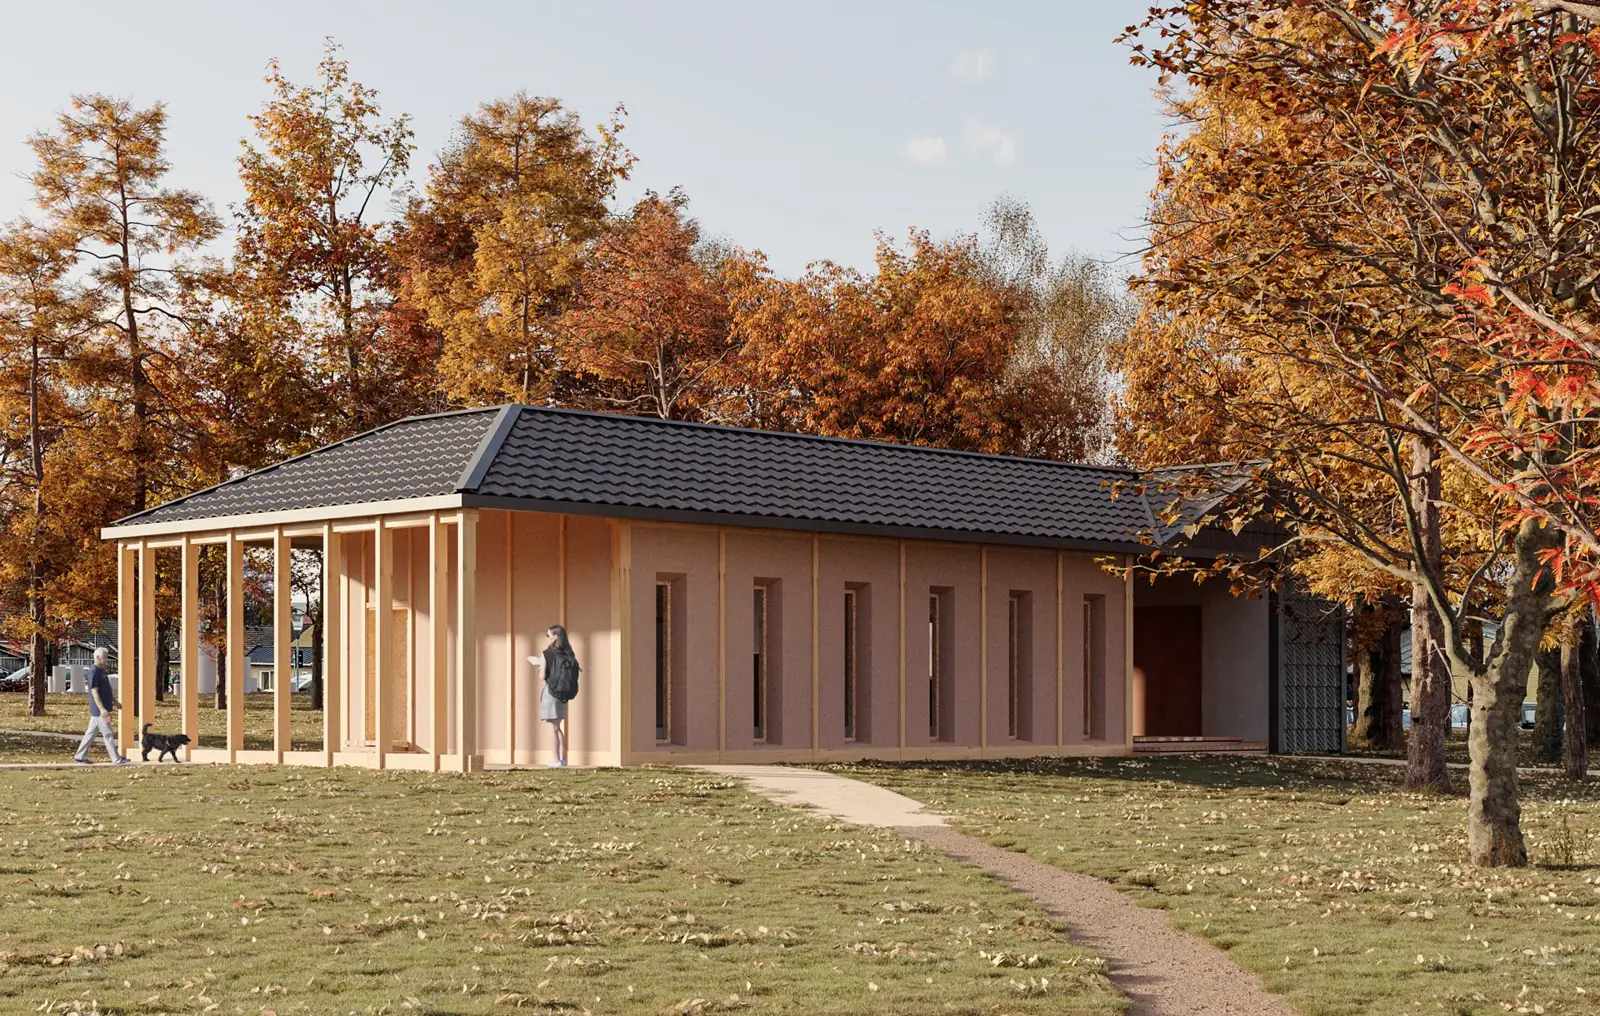
Seashells, timber, and hemp
The structure is assembled from materials rarely seen in modern construction – and which demand a different level of precision than standard components.
Crushed seashells
The house stands on a layer of crushed seashells, which efficiently drains water away from the structure.
Timber skeleton
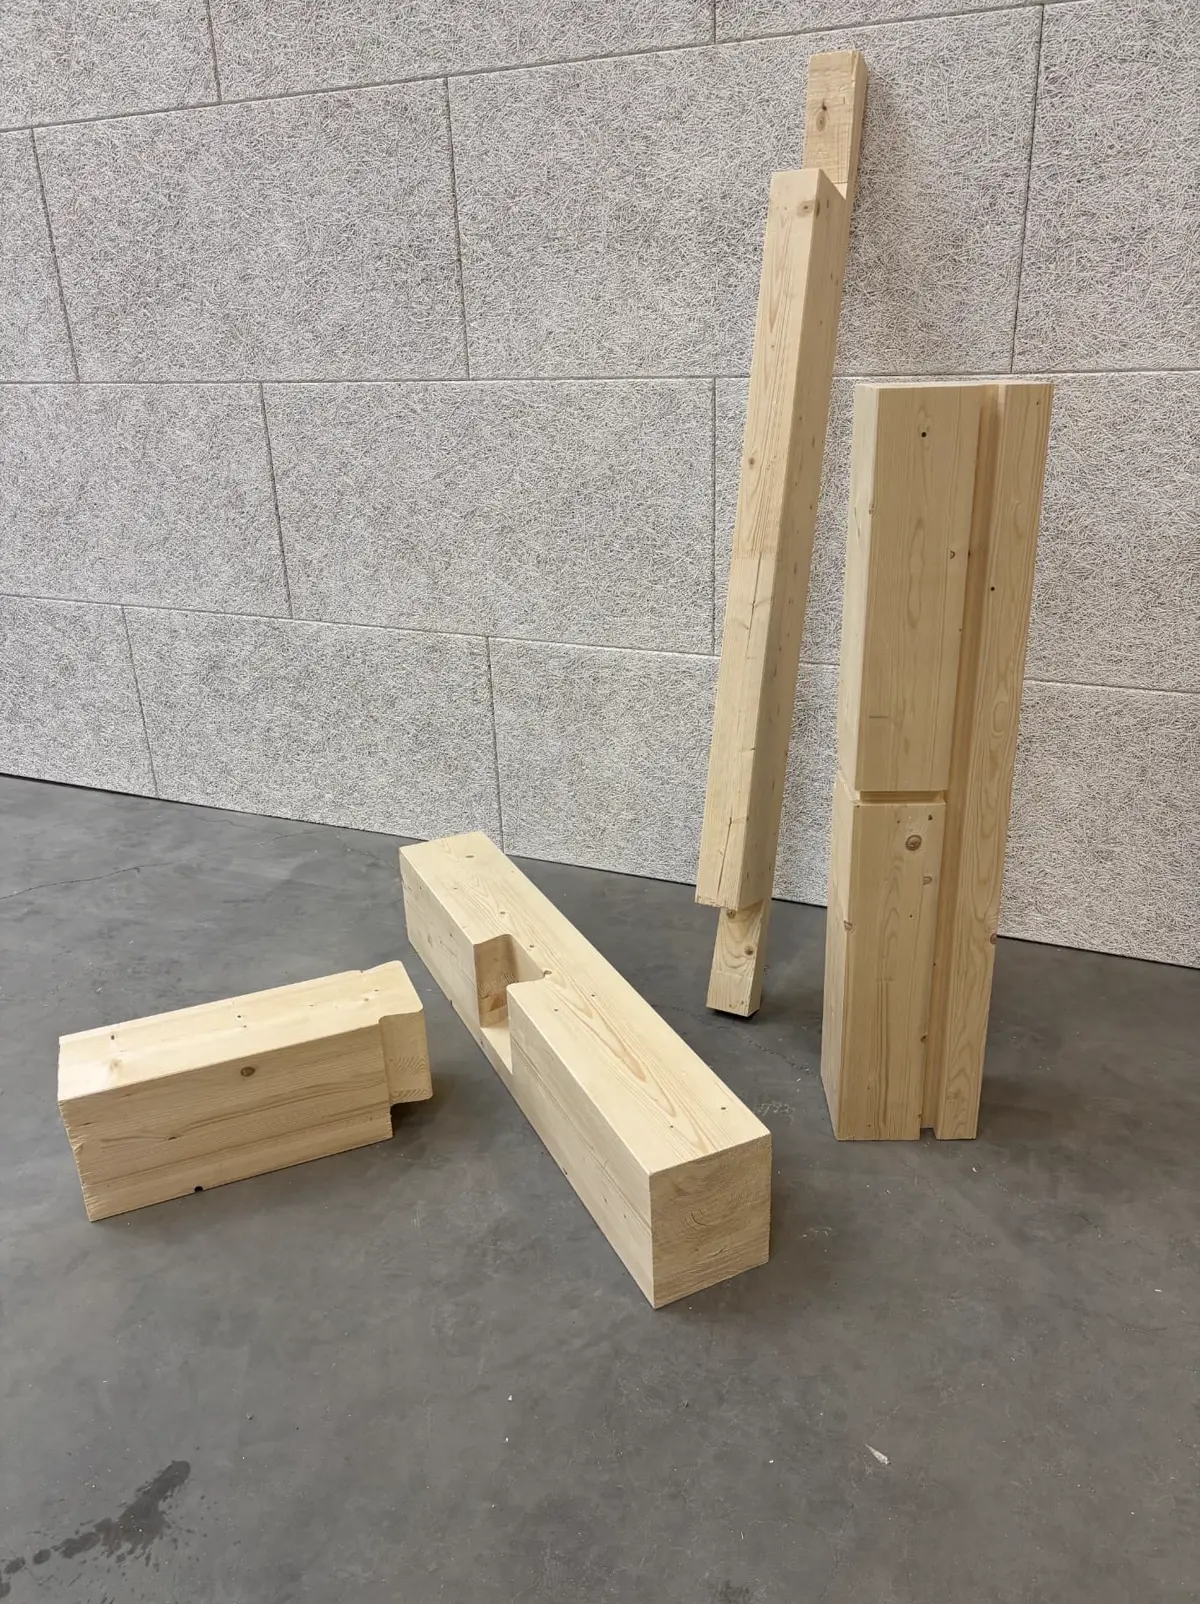
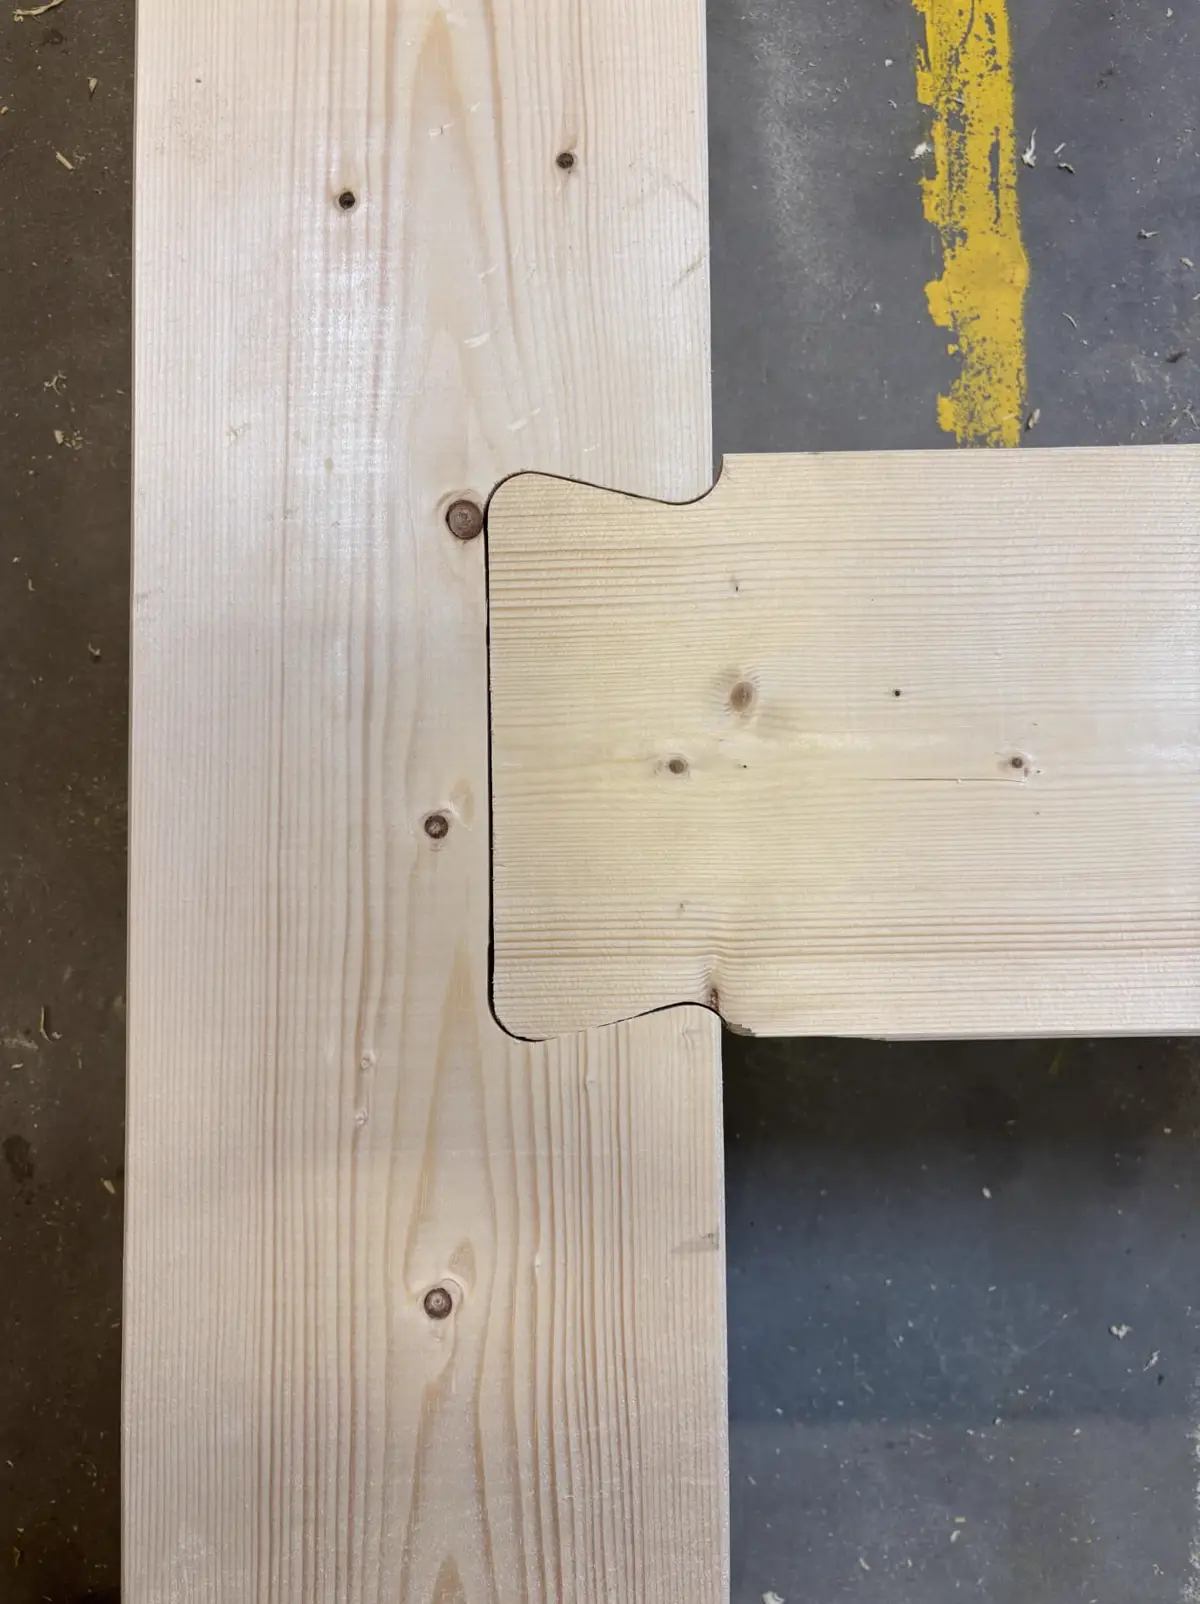
The load-bearing structure is a timber skeleton assembled with oak dowels instead of brackets and screws – which is why every joint must fit precisely.
Compressed hemp
Hemp is mixed with other materials and compressed tightly into elements for the floor, walls, and ceilings. Hemp was widely used in construction nearly 100 years ago.
Sensors and data
Several sensors have been installed in the building, allowing the house to serve as a test and research platform for bio-based materials, from which DTU and local educational institutions, among others, can collect data.
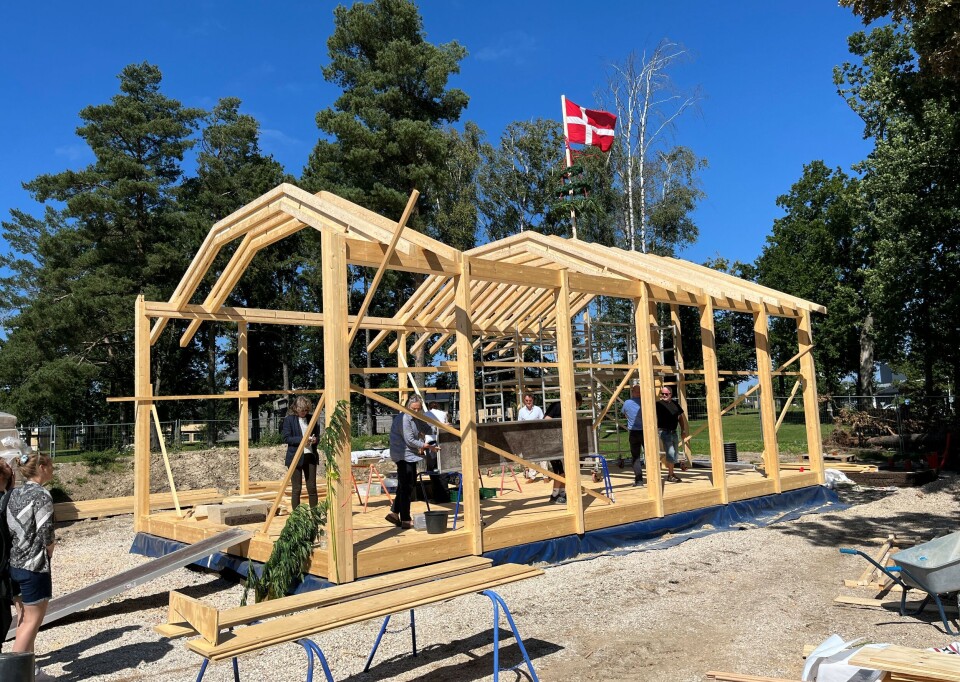
Precision when the material isn't standard
We processed the timber components directly from the digital model, ensuring that joints, holes, and cut-outs fit perfectly when the parts came together on site.
- Processing directly from the 3D model – no manual measuring
- Repeatable geometry across elements and panels
- External production capacity without investing in machinery
- Consultation on geometry and tolerances before production
Project facts
- Client
- Guldborgsund Kommune
- Location
- Celf / UCE, Nykøbing Falster
- Area
- 80 m²
- Architect
- Nikolova / Aarsø ApS
- Contractor (timber)
- Adserballe & Knudsen A/S
- Partners
- Realdania, DTU, Celf
- Topping out ceremony
- August 2025
- Our role
- Robotically processed timber components
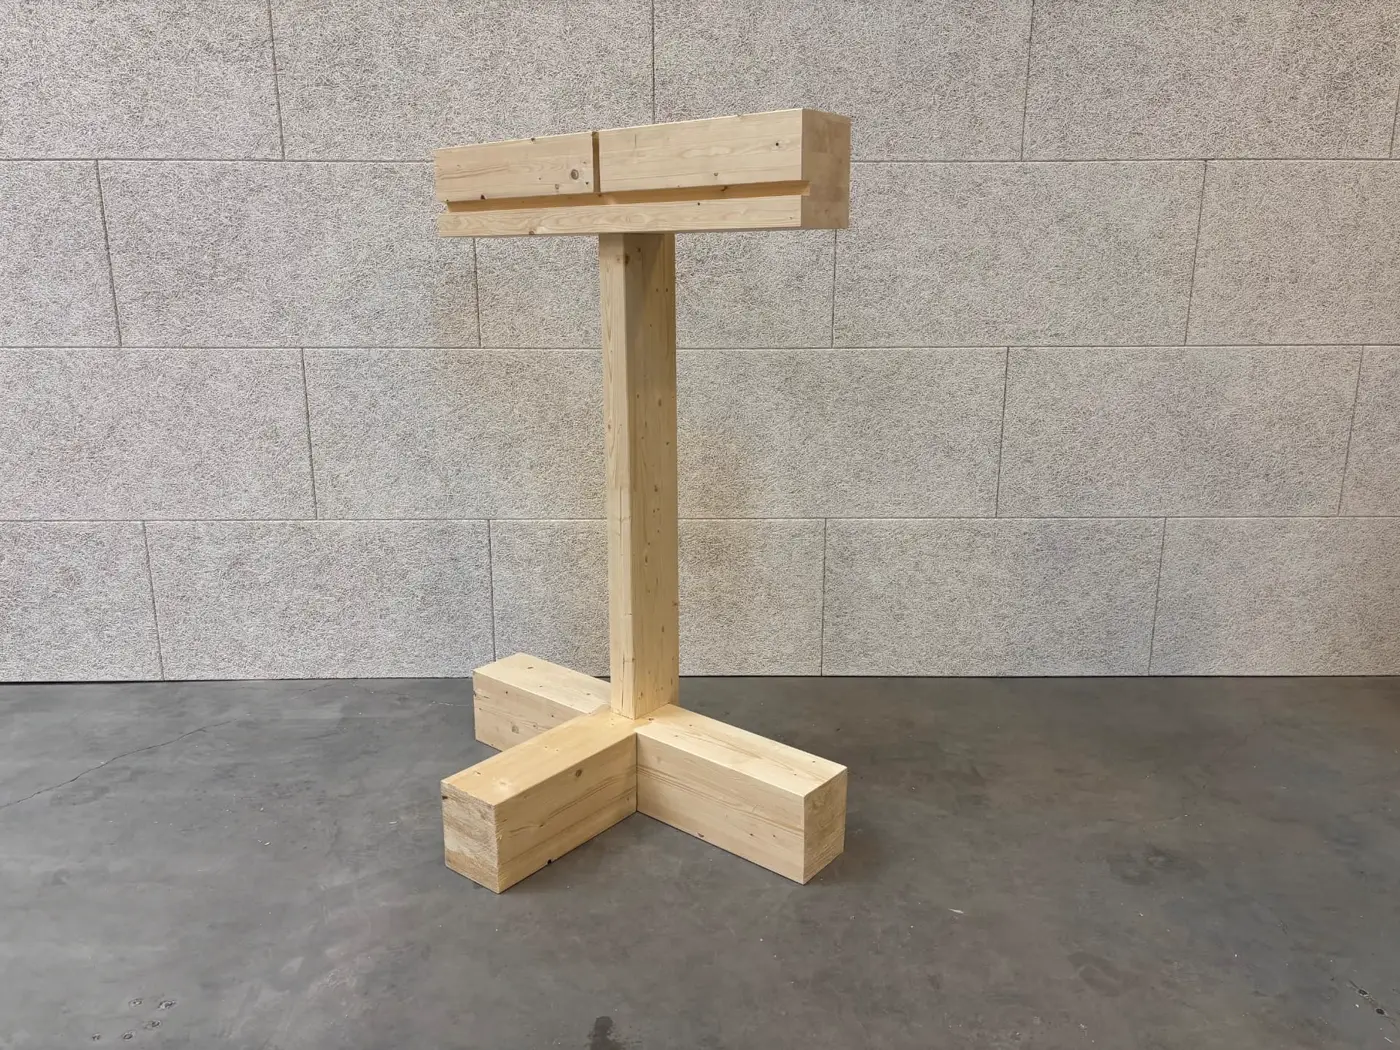
Read more about the project at hampenshus.dk.
Do you have a project with similar requirements?
Send us the drawing. We'll let you know what we can run – and what should be adjusted first.