Hængslet
The city gate at Aarhus Ø. A striking concrete building designed by Dorte Mandrup, where double-curved surfaces, exposed concrete, and precise formwork meet. We delivered robot-milled moulds for the in-situ cast concrete cocoon.
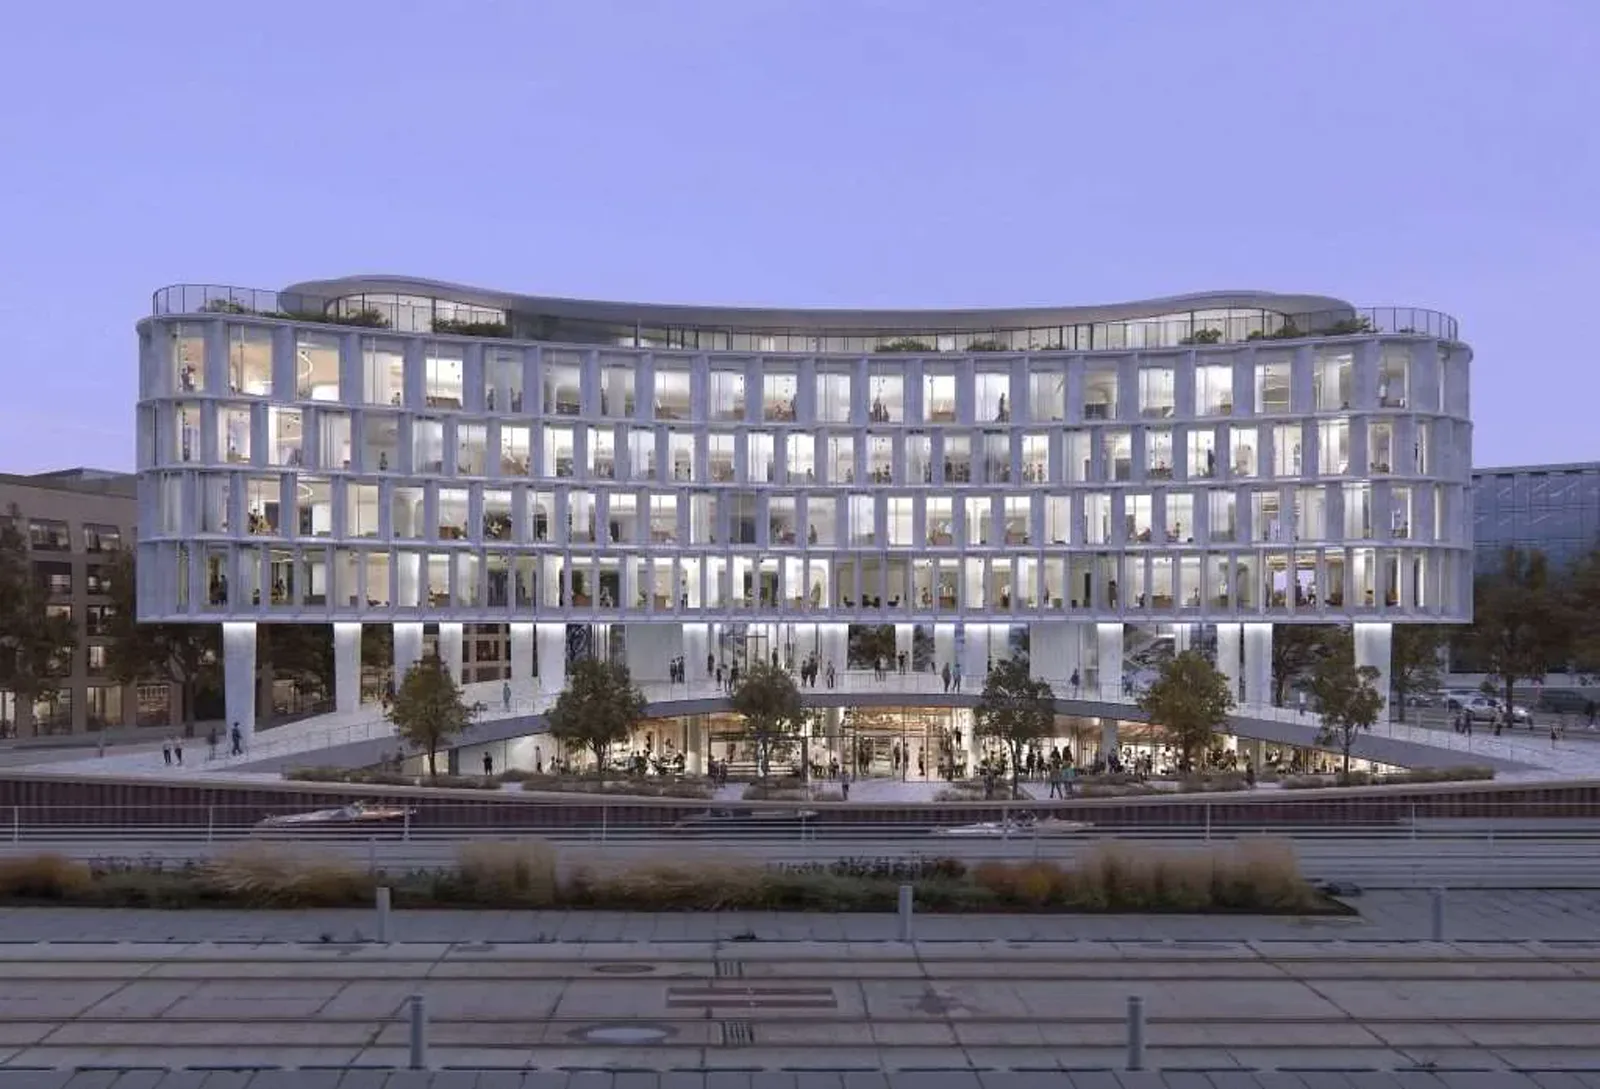
A new icon on the waterfront
Hængslet is located at the intersection of Bernhard Jensens Boulevard and Kystvejen, connecting Aarhus Ø with the rest of the city. The building is elevated on columns above a curved hill deck, which will become a public promenade area with views of the harbour.
Behind the facade are four floors of offices and a restaurant at the top. The entire project is conceived as an open and sustainable city gate where architecture, landscape, and urban space merge.
The client is AAA United A/S. The development has been carried out in close collaboration with Dorte Mandrup Arkitekter, Rambøll, Søren Jensen A/S, and Kristine Jensen Landskab & Arkitektur. The main contractors are 5E Byg A/S, Arpe Kjeldsholm A/S, and EMR A/S.
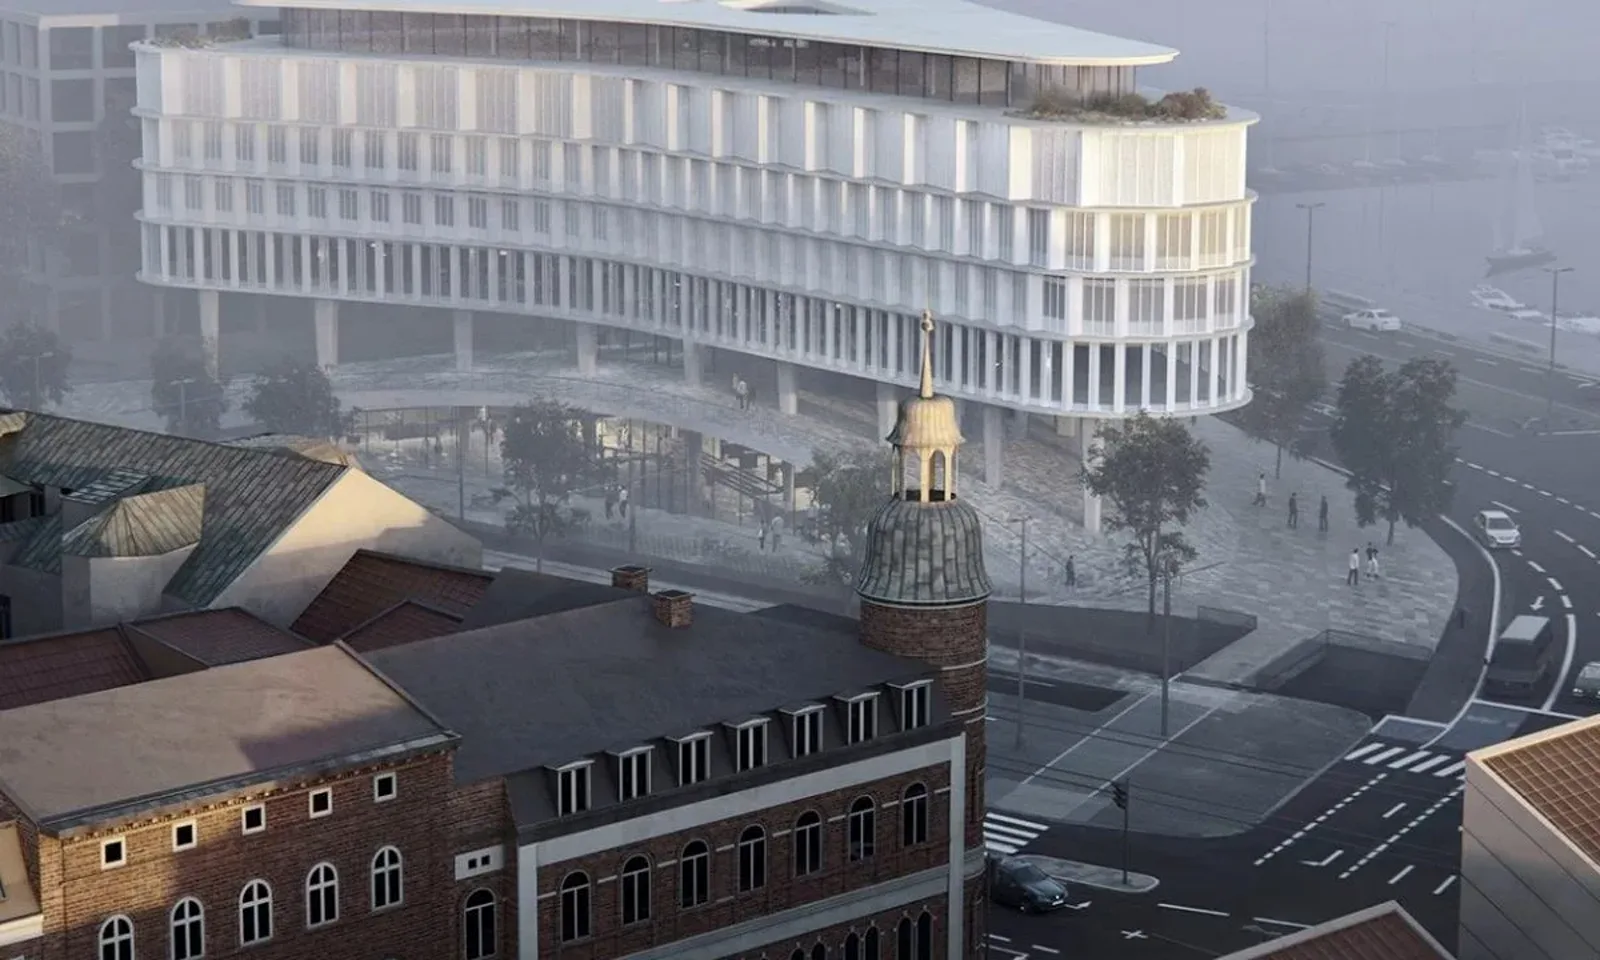
Curved surfaces and exposed concrete
Hængslet is a project where standard solutions are not enough. The curved surfaces and exposed concrete place demands on planning, formwork construction, and execution.
City gate to Aarhus Ø
A five-storey office building with views over Basin 5 and the Bay of Aarhus. On the ground floor, a market hall opens up to the city and the harbour, while the top floor houses a restaurant.
Double-curved concrete
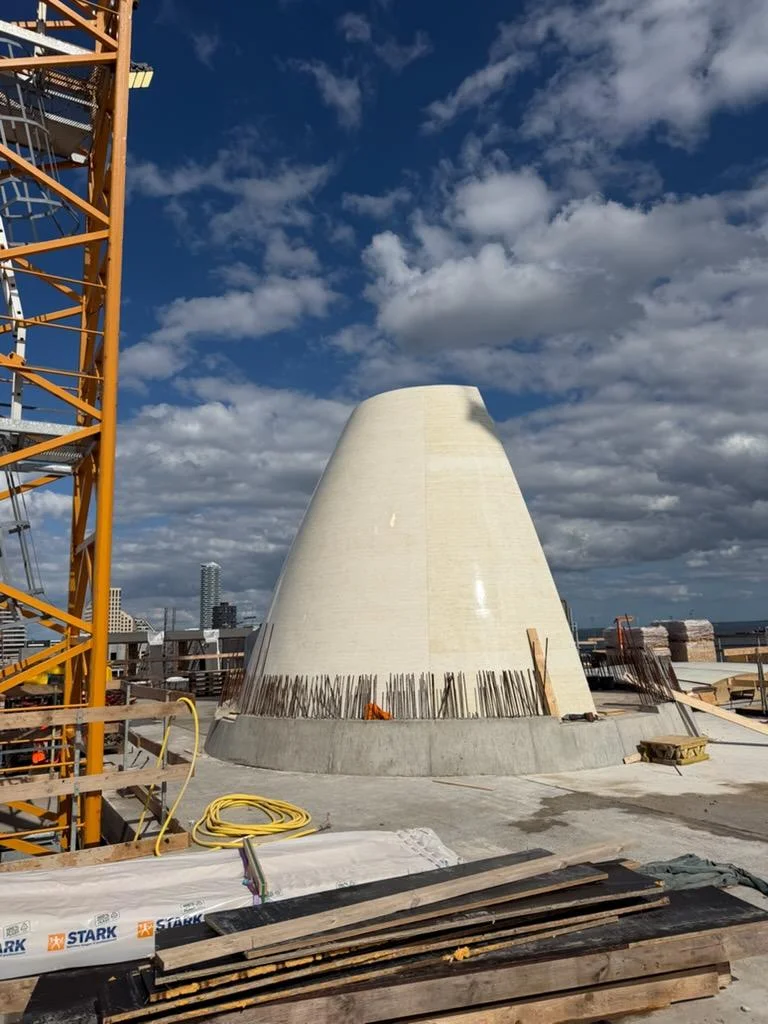
The hill deck and the later in-situ cast cocoon are curved in two directions. This places high demands on both the formwork construction and the casting process, as the surfaces cannot be made with standard elements.
Exposed concrete
Large parts of the concrete are left exposed, for instance, with granite chippings in the floor slabs to create a marble-like appearance. The surface must therefore be perfect the first time.
11 m high stair tower
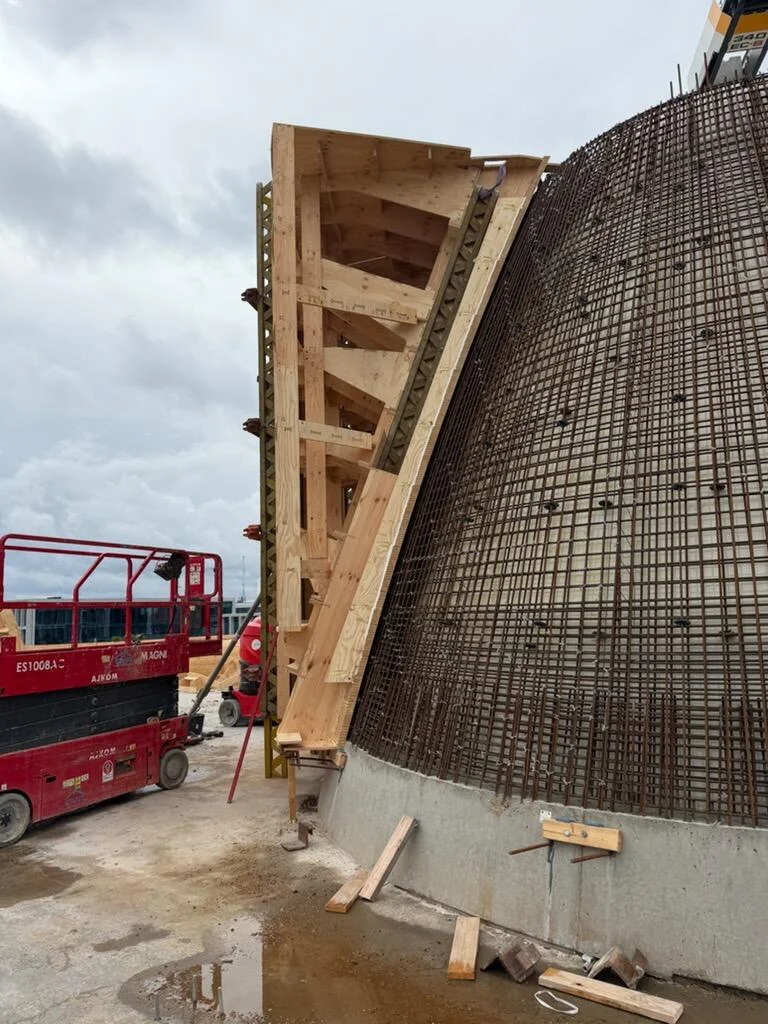
An in-situ cast stair tower rises from the basement level up to the hill deck – cast without tie-rod holes, so the reinforcement does not penetrate the visible surface.
Moulds for complex geometry
We have milled the moulds for the double-curved, in-situ cast concrete cocoon in the building. The moulds are produced from the digital model, so every box and every transition follows the curved surface precisely.
- Robot-milled moulds from a 3D model – no manual measurement
- Repeatable geometry across unique mould elements
- Tolerances that match the requirements for exposed concrete
- External production capacity without investment for the contractor
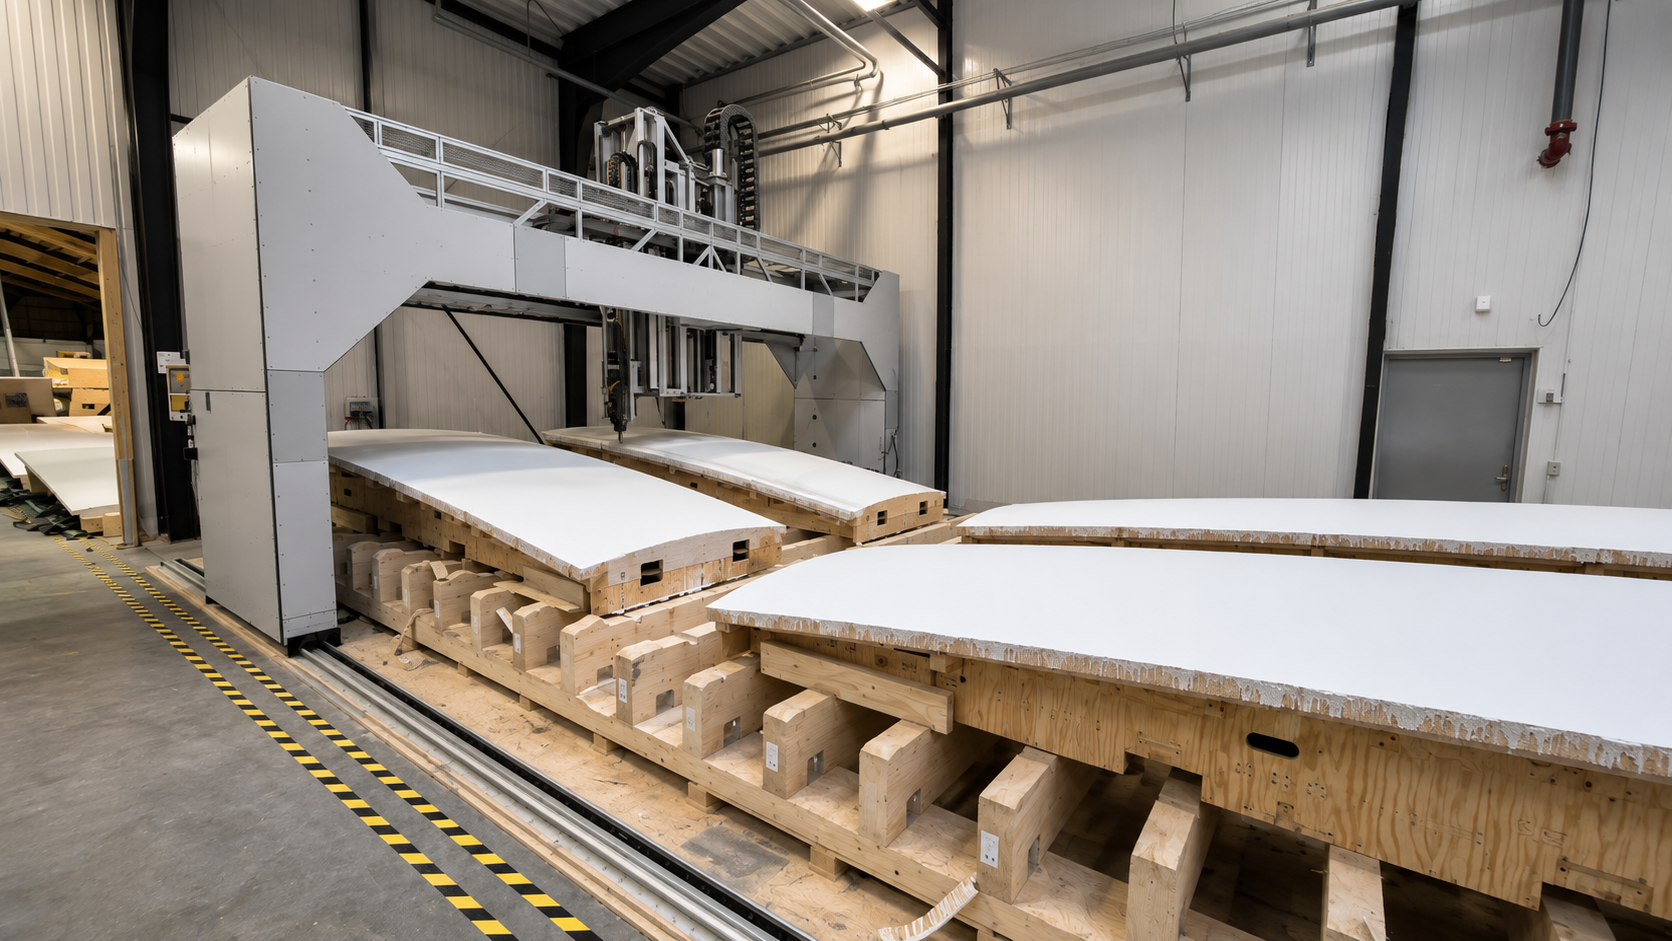
From robot-milled mould to in-situ cast concrete
The milled mould elements came directly from our production facility in Tommerup to the construction site, where they were mounted against the reinforcement and cast in-situ. The result is a double-curved concrete cocoon that follows the digital model all the way to the site.
Project Facts
- Client
- AAA United A/S
- Architect
- Dorte Mandrup Arkitekter
- Engineer
- Rambøll / Søren Jensen A/S
- Landscape Architect
- Kristine Jensen Landskab & Arkitektur
- Contractors
- 5E Byg A/S, Arpe Kjeldsholm A/S, EMR A/S
- Location
- Aarhus Ø, waterfront
- Expected Completion
- 2027
- Our Role
- Robot-milled moulds for the concrete cocoon
Read more about the project at molbak.dk and magasinetbeton.dk.
Do you have a project with a complex shape?
Send us the drawing. We'll tell you what we can run – and what might need adjusting first.